3760 Central Pkwy
3760 Central Pkwy
3760 Central Pkwy
3760 Central Pkwy
3760 Central Pkwy
3760 Central Pkwy
3760 Central Pkwy
3760 Central Pkwy
3760 Central Pkwy
3760 Central Pkwy
3760 Central Pkwy
3760 Central Pkwy
3760 Central Pkwy
3760 Central Pkwy
3760 Central Pkwy
3760 Central Pkwy
3760 Central Pkwy
3760 Central Pkwy
3760 Central Pkwy
3760 Central Pkwy
3760 Central Pkwy
3760 Central Pkwy
3760 Central Pkwy
3760 Central Pkwy
3760 Central Pkwy
3760 Central Pkwy
3760 Central Pkwy
3760 Central Pkwy
3760 Central Pkwy
3760 Central Pkwy
3760 Central Pkwy
3760 Central Pkwy
3760 Central Pkwy
3760 Central Pkwy
3760 Central Pkwy
3760 Central Pkwy
3760 Central Pkwy
3760 Central Pkwy
3760 Central Pkwy
3760 Central Pkwy
3760 Central Pkwy
3760 Central Pkwy
3760 Central Pkwy
3760 Central Pkwy
3760 Central Pkwy
3760 Central Pkwy
3760 Central Pkwy
3760 Central Pkwy
3760 Central Pkwy
3760 Central Pkwy
3760 Central Pkwy
3760 Central Pkwy
3760 Central Pkwy
3760 Central Pkwy
SEE ALL PHOTOS
3760 Central Pkwy
3760 Central Pkwy
3760 Central Pkwy
3760 Central Pkwy
3760 Central Pkwy
3760 Central Pkwy
3760 Central Pkwy
3760 Central Pkwy
3760 Central Pkwy
3760 Central Pkwy
3760 Central Pkwy
3760 Central Pkwy
3760 Central Pkwy
3760 Central Pkwy
3760 Central Pkwy
3760 Central Pkwy
3760 Central Pkwy
3760 Central Pkwy
3760 Central Pkwy
3760 Central Pkwy
3760 Central Pkwy
3760 Central Pkwy
3760 Central Pkwy
3760 Central Pkwy
3760 Central Pkwy
3760 Central Pkwy
3760 Central Pkwy
3760 Central Pkwy
3760 Central Pkwy
3760 Central Pkwy
3760 Central Pkwy
3760 Central Pkwy
3760 Central Pkwy
3760 Central Pkwy
3760 Central Pkwy
3760 Central Pkwy
3760 Central Pkwy
3760 Central Pkwy
3760 Central Pkwy
3760 Central Pkwy
3760 Central Pkwy
3760 Central Pkwy
3760 Central Pkwy
3760 Central Pkwy
3760 Central Pkwy
3760 Central Pkwy
3760 Central Pkwy
3760 Central Pkwy
3760 Central Pkwy
3760 Central Pkwy
3760 Central Pkwy
3760 Central Pkwy
3760 Central Pkwy
3760 Central Pkwy
For Sale

3760 Central Pkwy

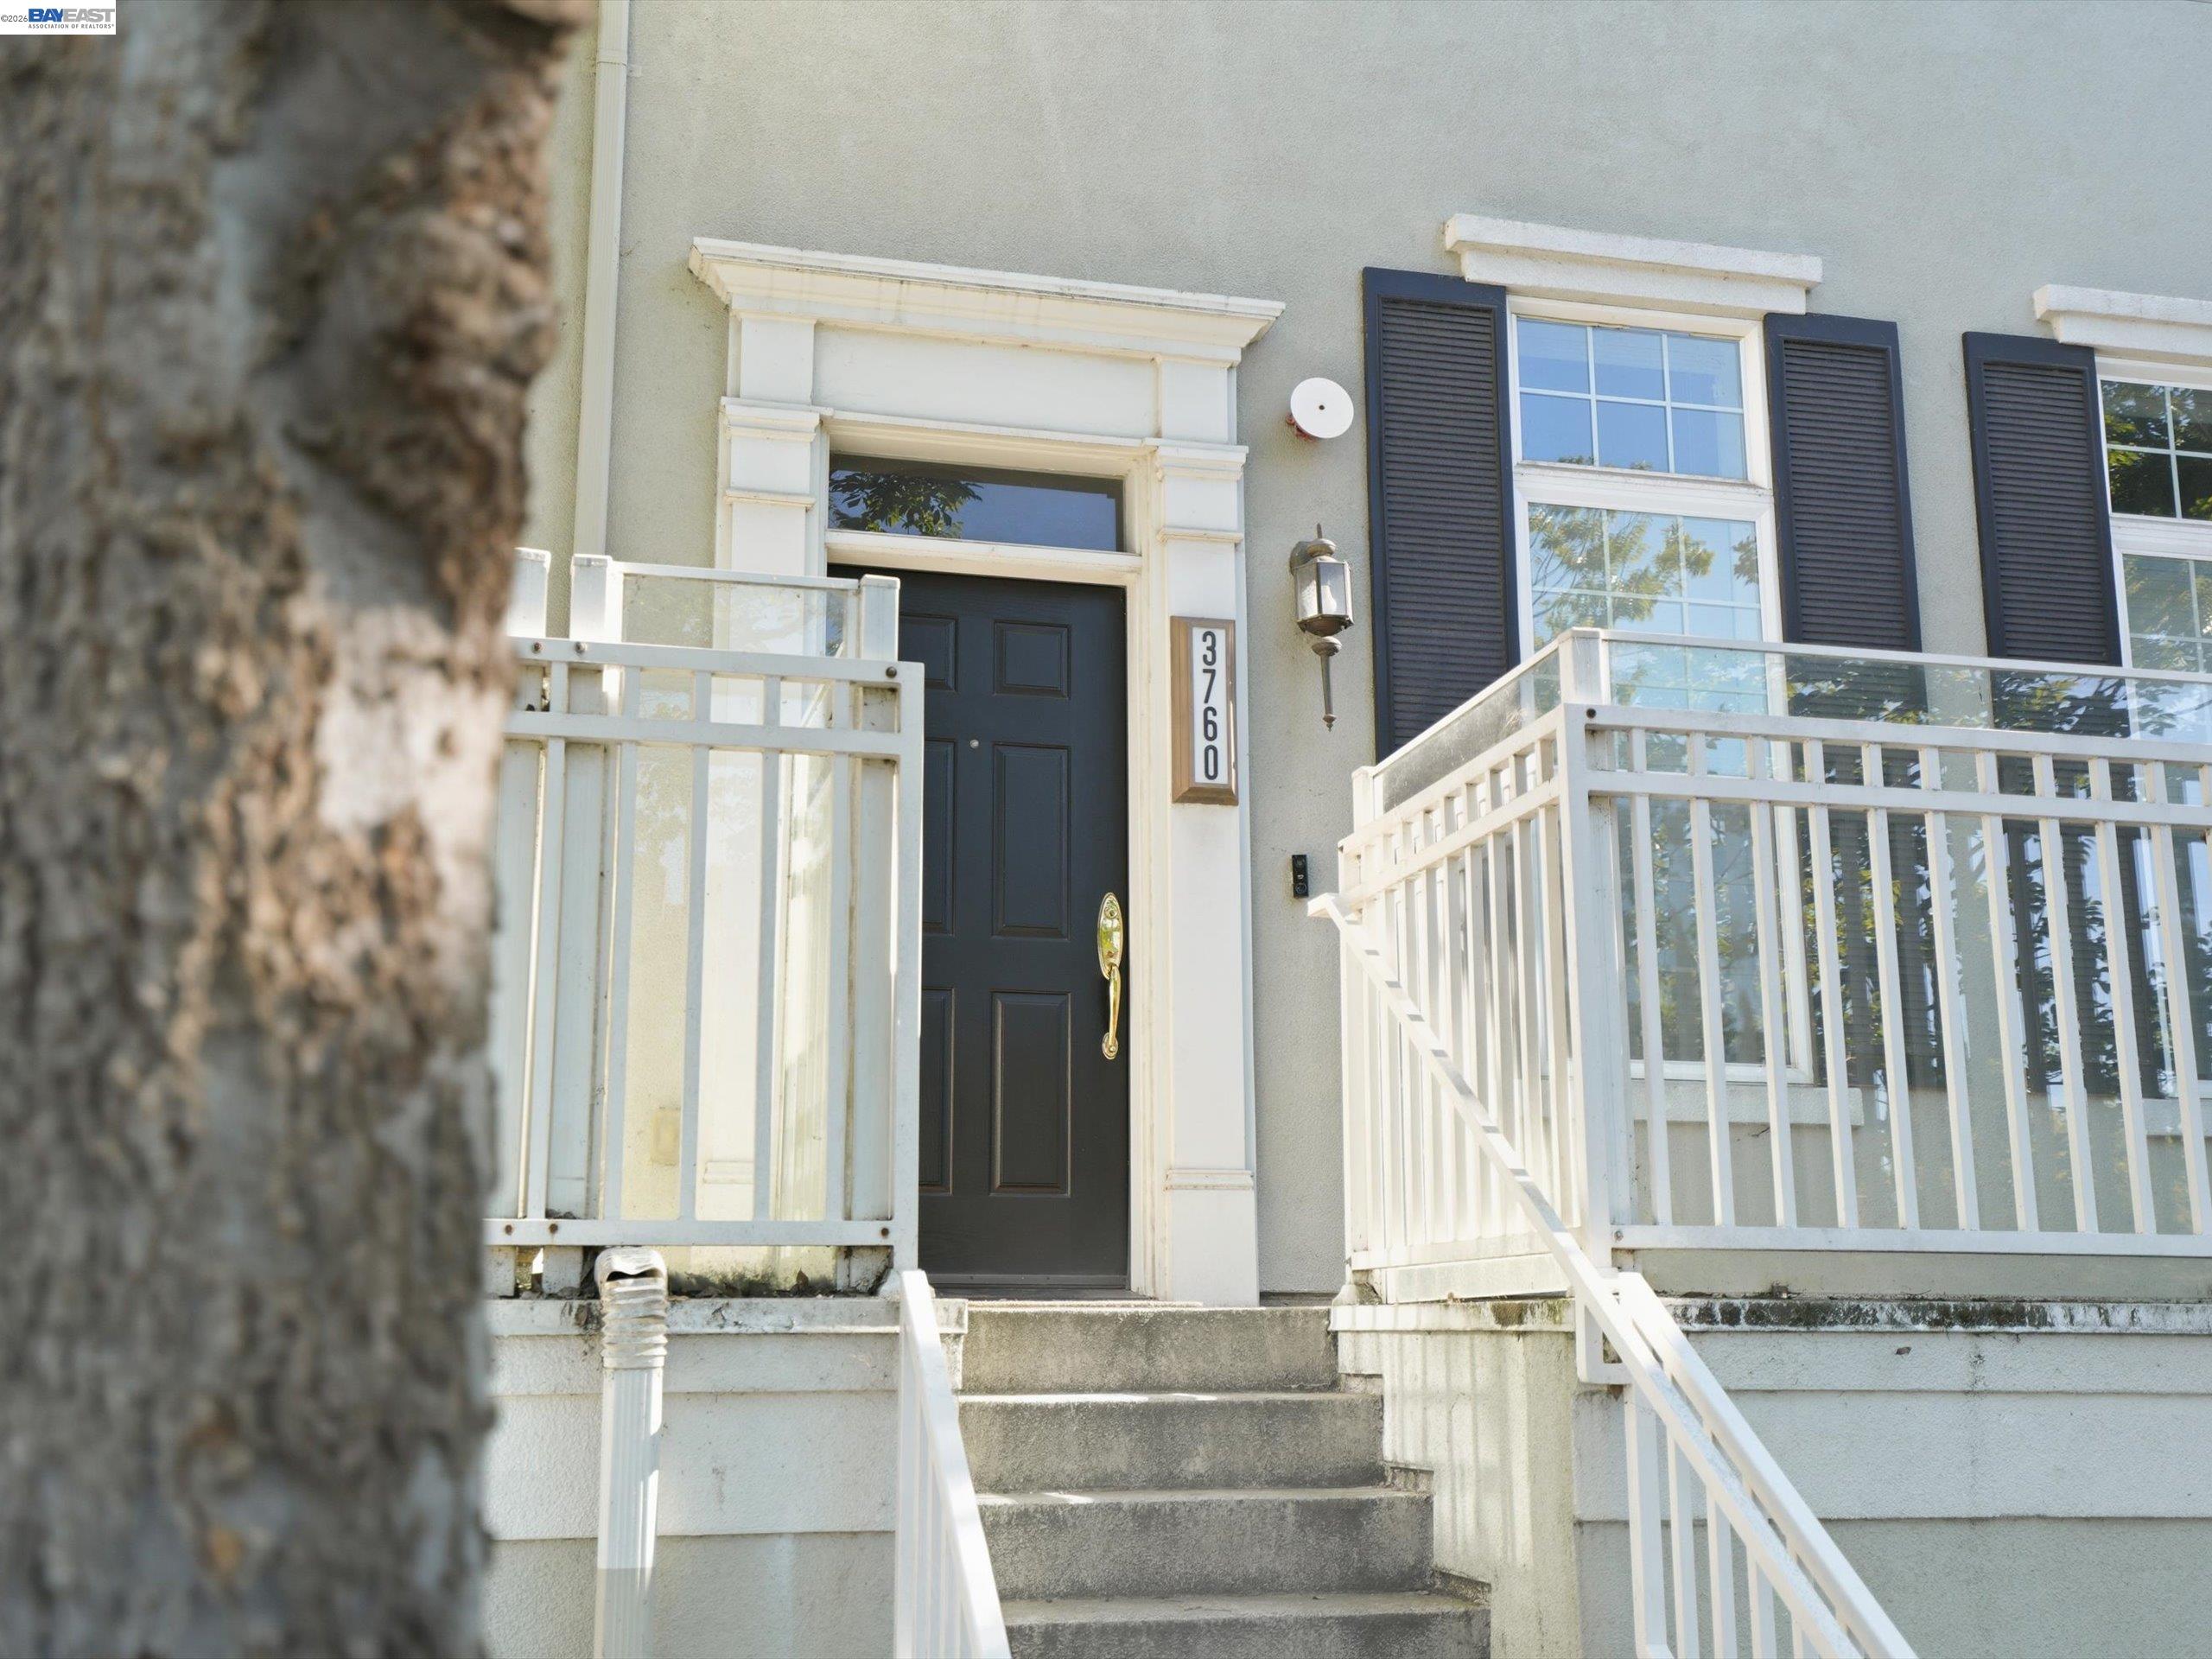
3760 Central Pkwy, Dublin, CA 94568

$1,039,999
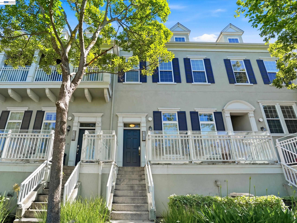
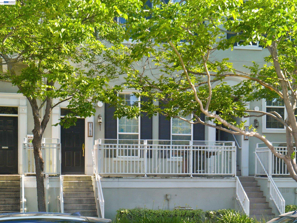
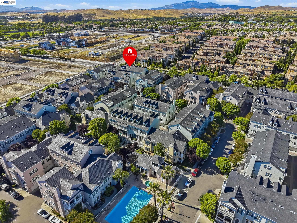
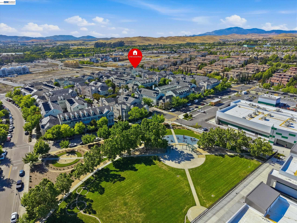
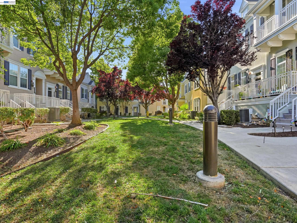
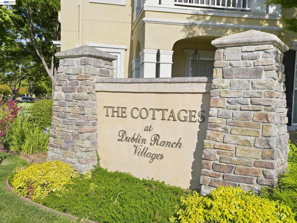
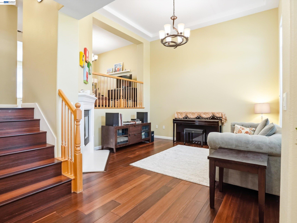
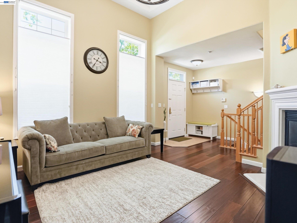
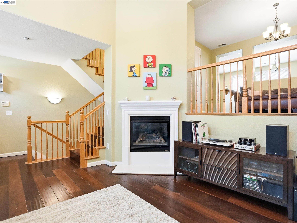
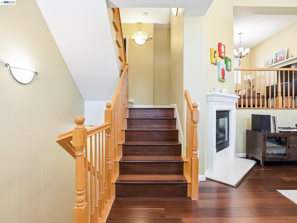
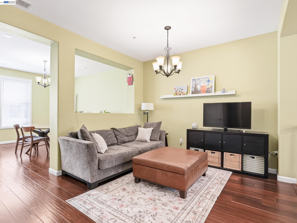
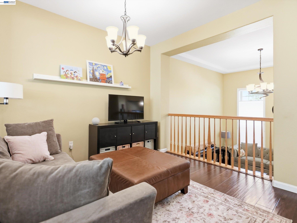
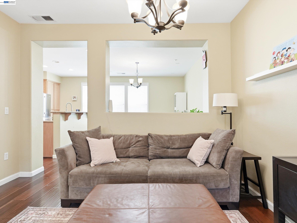
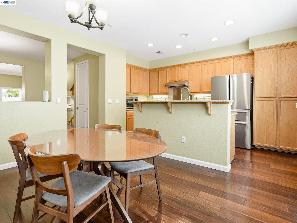
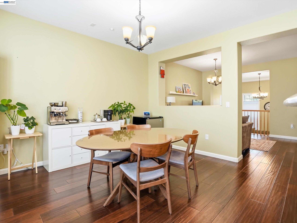
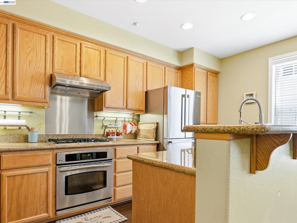
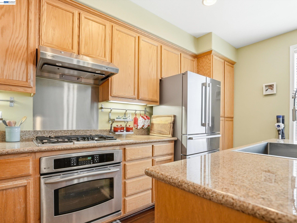
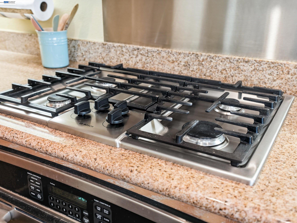
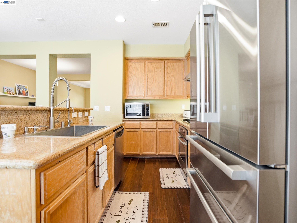
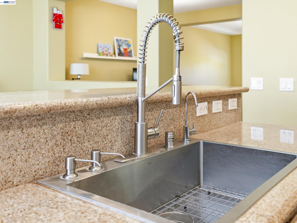
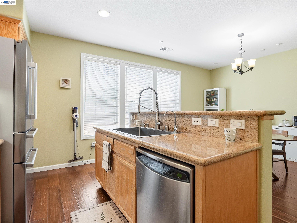
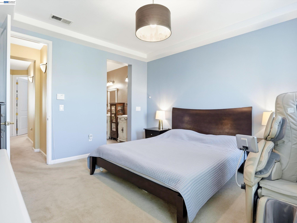
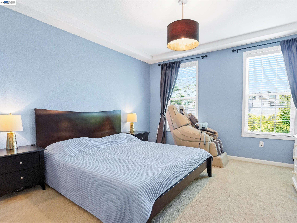
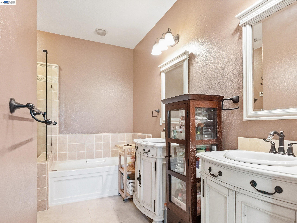
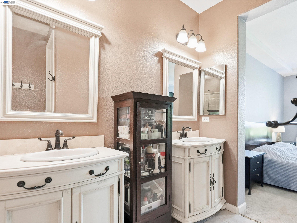
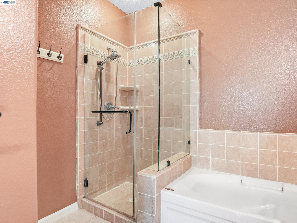
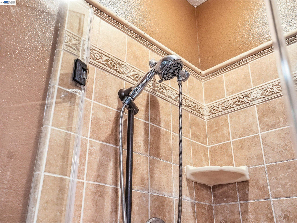
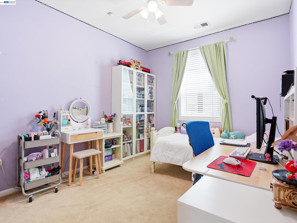
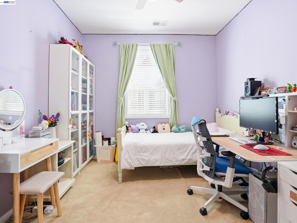
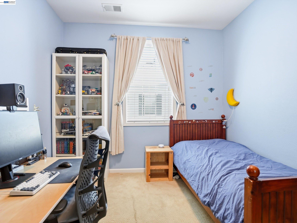
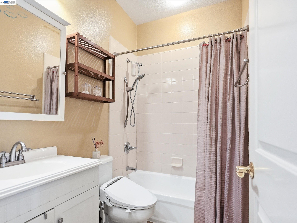
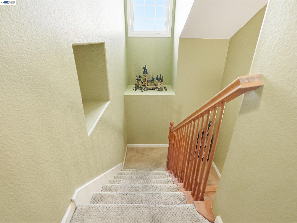
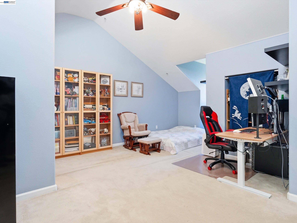
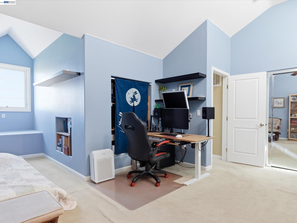
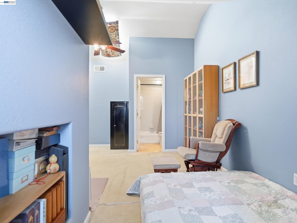
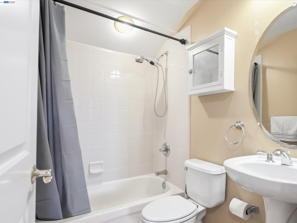
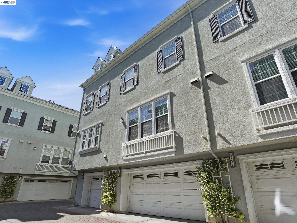
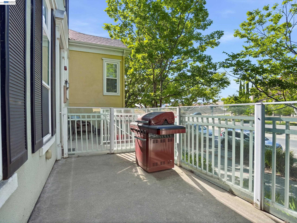
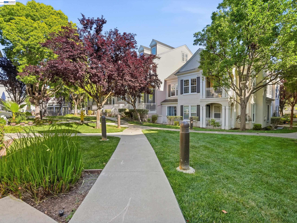
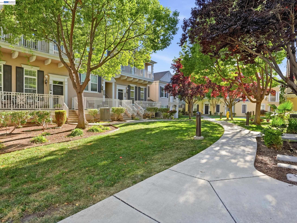
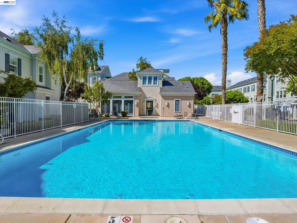
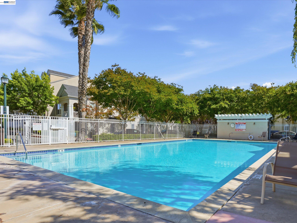
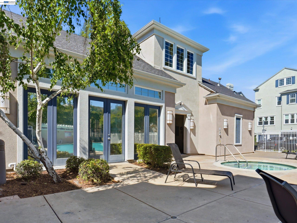
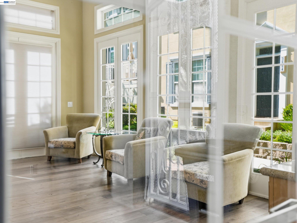
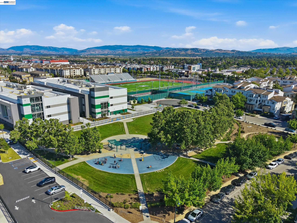
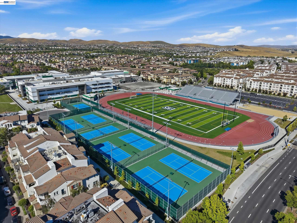
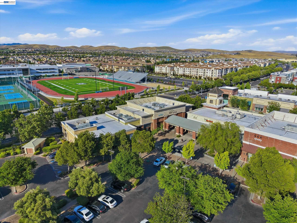
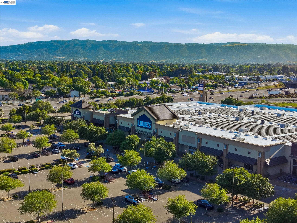
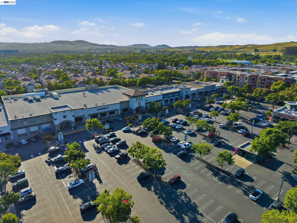
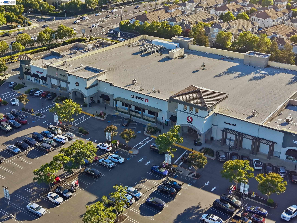
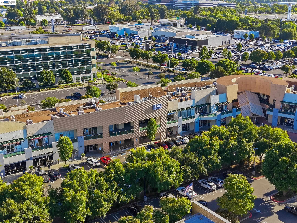
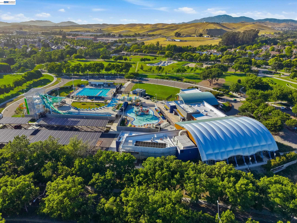
Light-filled and spacious 4-bed, 3.5-bath East Dublin residence in a sought-after prime location. Built by Toll Brothers in 2004, the home invites you to a thoughtfully designed multi-level floor plan ideal for everyday comfort, entertaining and flexible modern living. The main level features warm hardwood flooring, an open living/family and dining area, and a well-appointed gourmet kitchen with stainless steel appliances, ample cabinetry, and excellent flow for gathering and hosting. Upstairs include a comfortable primary suite with upgraded bath finishes, along with two additional bedrooms and one full bath nearby for convenience. The top floor is a true highlight - penthouse-like private retreat that can serve beautifully as a junior en suite, a home office, study, media room, or guest space with great privacy. Home upgrades include custom bath vanities, updated shower finishes, enhanced lighting, dimmable switches, and a Nest thermostat, to name a few. Enjoy the convenience of an attached side-by-side 2-car garage, plus access to community amenities including a pool, spa, and clubhouse. Ideally located in prime East Bay location near highly rated schools, shopping, restaurants, San Francisco Premium Outlets, BART, and major commute routes. This home offers the perfect blend of space, comfort, flexibility, and location.

4
beds

4
baths

2,112 Sq.Ft. LIVING AREA

Kent Hu

Kent Hu

Features & Amenities

Interior

  • total bedrooms4
  • Total bathrooms4
  • full bathrooms3
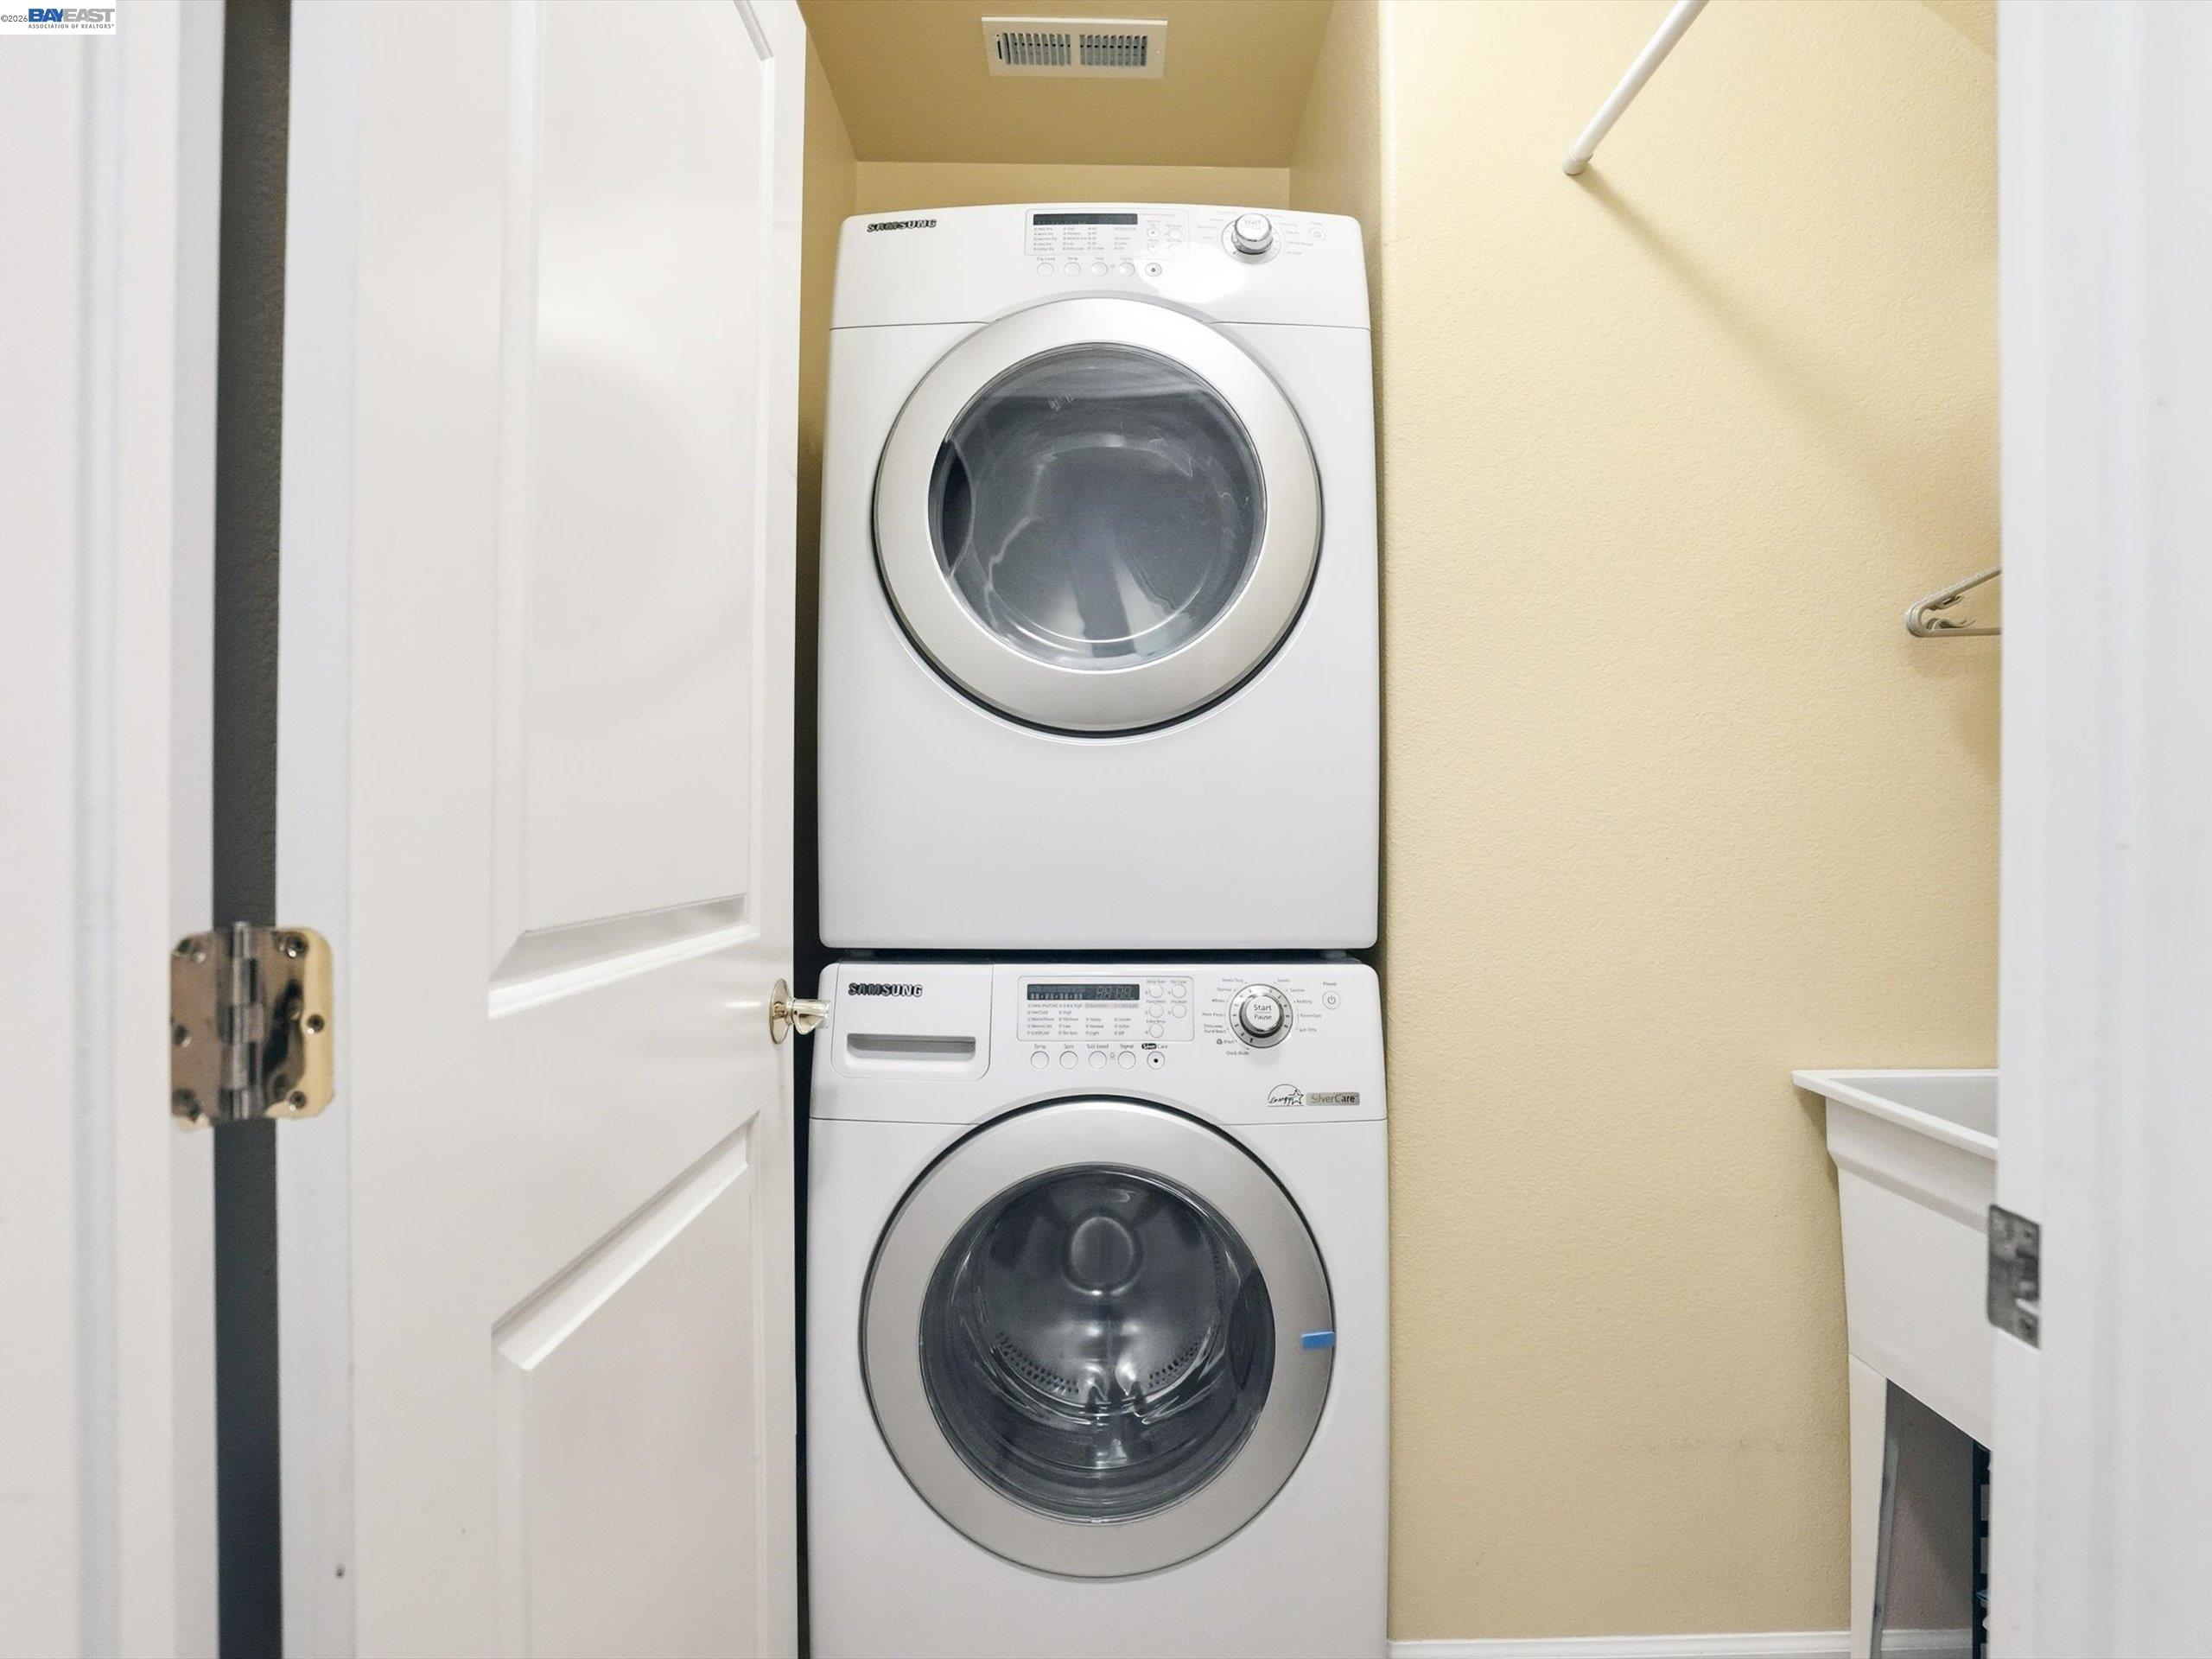
  • Laundry room 220 Volt Outlet, Dryer, Washer
  • Flooring Hardwood, Tile, Carpet
  • Fireplace Living Room
  • APPLIANCES Dishwasher, Gas Range, Refrigerator
  • other interior Features Family Room, Counter - Solid Surface

Area & Lot

  • Status For Sale
  • Living Area2,112 Sq.Ft.
  • MLS® ID41135648
  • TypeCondo
  • YEAR BUILT2004
  • NeighborhoodDublin
  • Architecture StylesTraditional
  • School DistrictDublin (925) 828-2551

Exterior

  • STORIES3
  • Garage Space2.0
  • water SourcePublic
  • PoolOther, Community
  • roofUnknown
  • lot featuresLevel
  • parkingAttached, Garage Door Opener
  • HEAT TYPEForced Air
  • AIR CONDITIONINGCentral Air
  • sewerPublic Sewer
  • HOA AmenitiesClubhouse, Pool
  • other exterior FeaturesNo Yard

Financial

  • Sales Price$1,039,999
  • HOA $275/mo
image

Schedule a Showing

I would love to show you this beautiful property. Please select your preferred date and time below. I will be in touch shortly to confirm your appointment.

Schedule a Showing

I would love to show you this beautiful property. Please select your preferred date and time below. I will be in touch shortly to confirm your appointment.

Thank you for your interest in 3760 Central Pkwy, Dublin, CA 94568. We are reviewing your request and will be in touch shortly!

Mortgage Calculator

Estimate your monthly mortgage payment, including the principal and interest, property taxes, and HOA. Adjust the values to generate a more accurate rate.

All estimates are provided for informational purposes only. Actual amounts may vary.
$0,000 Your Payment 20 15 65
$0,000 Your Payment

Dublin

Explore

Discover Your Real Estate Potential

Whether you're a first-time buyer, seasoned investor, or looking to sell your property, we are here to guide you through every step of the process.

Follow Us on Instagram