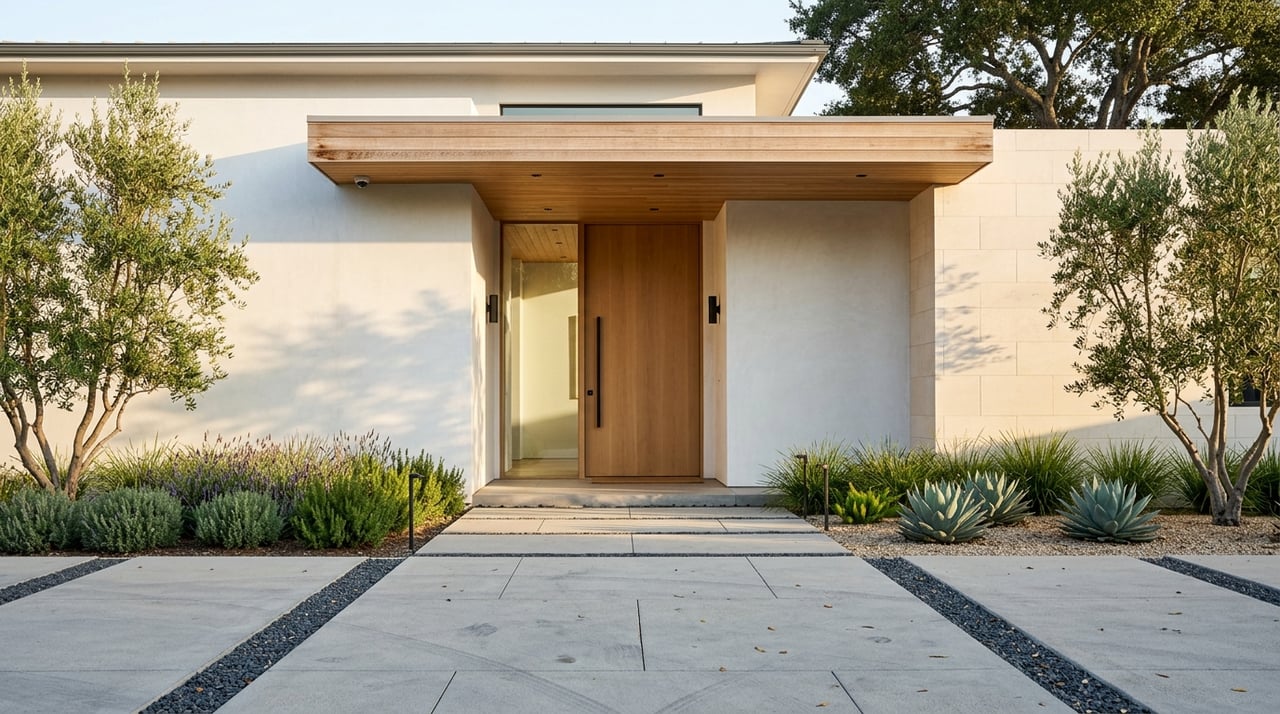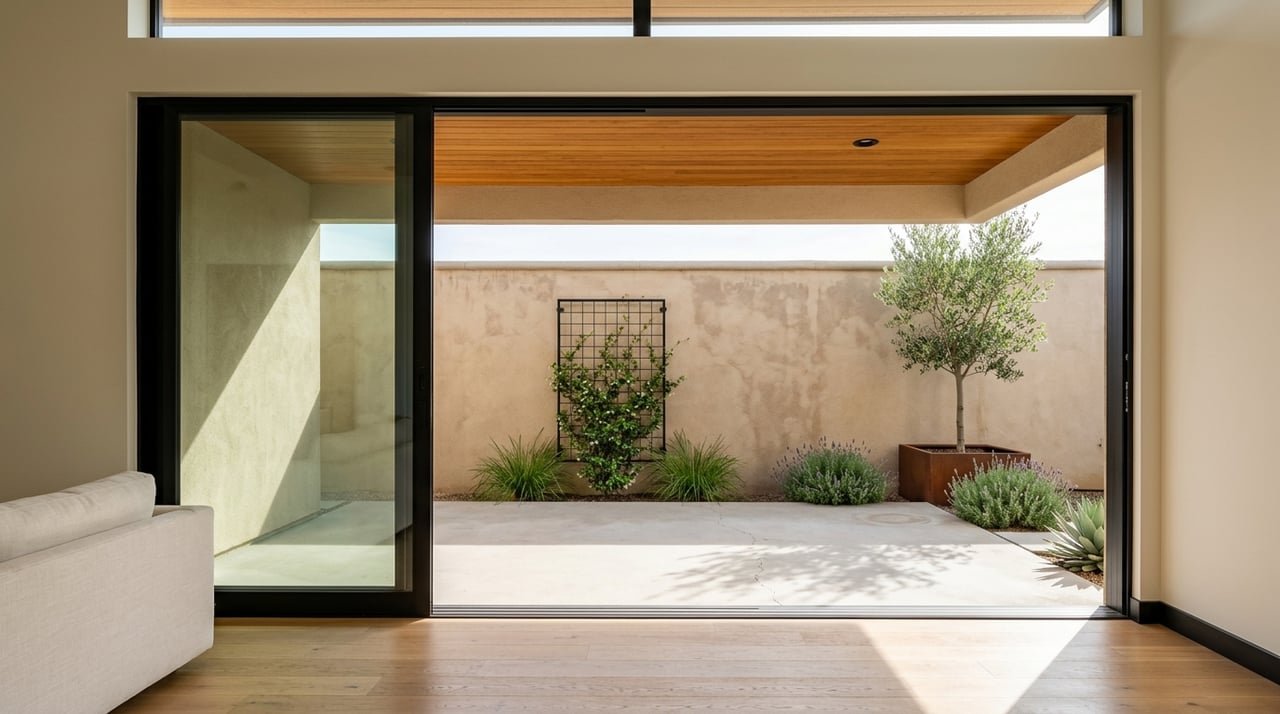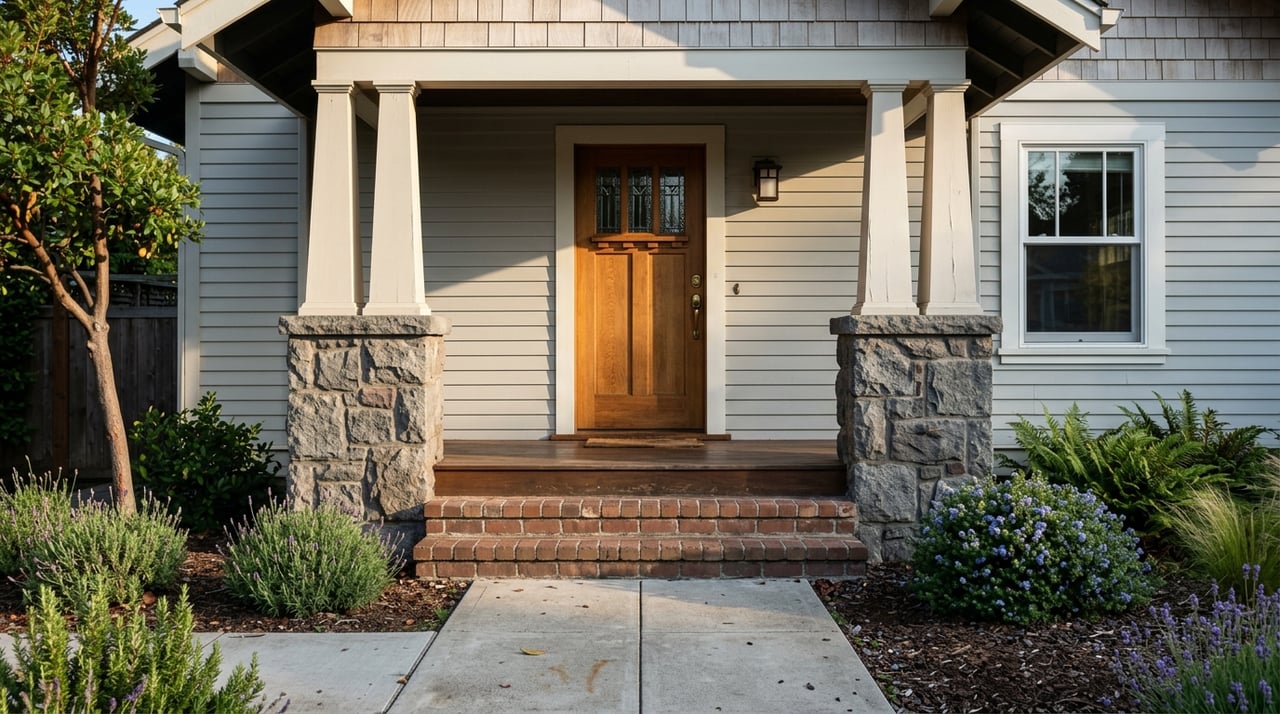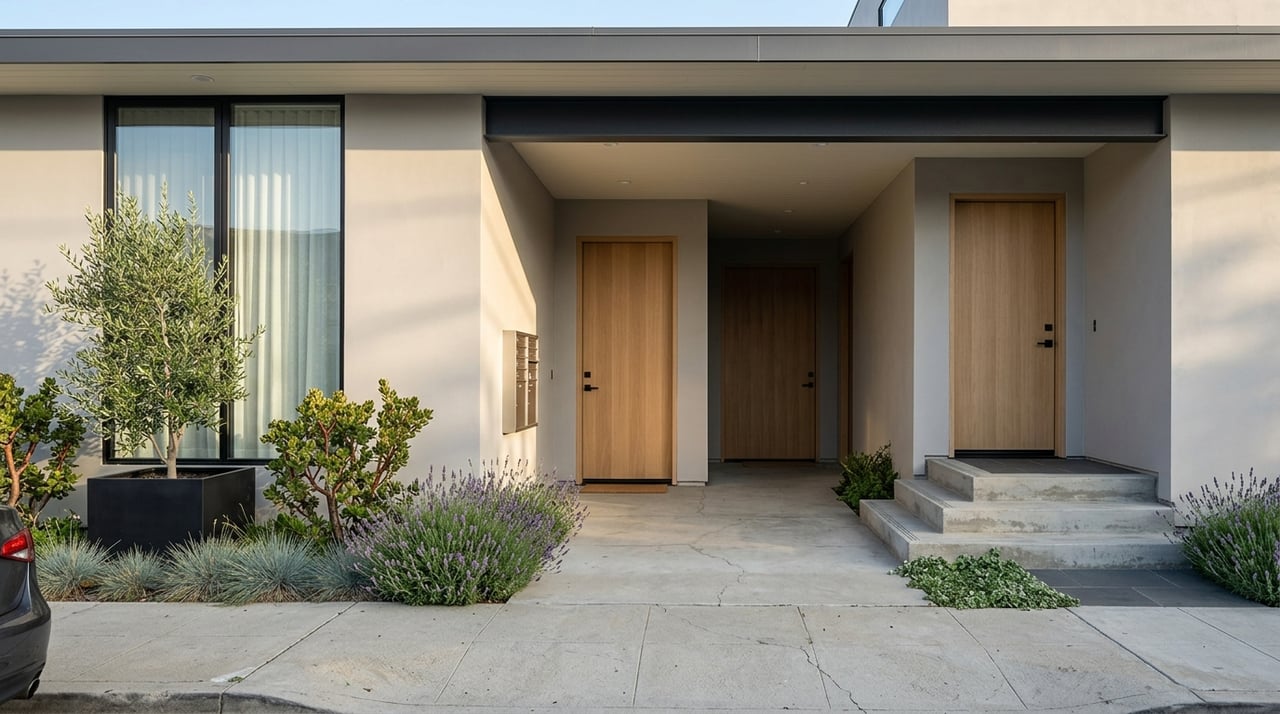

4 Bedroom | 4 Bathroom | Library | Master Retreat
1918 Casablanca St, Danville
- Built in 2004 by Shapell Homes
- 4 bedrooms 4 baths ~4,074 sq ft
- Attached 3-car garage
- Elegant updated and well maintained
- Danville Unified School District is a well-respected school district, scoring a perfect 10 from GreatSchool.org
- Resort-style courtyards and patio space
- Over $150K worth of options and upgrades
Highlights and Features
- Walk into the Living room with vaulted ceiling
- Double-sided fireplace, connecting to a formal Library
- Arched window design in Library and family room, plantation shutters
- First level full bedroom and bath
- A formal dining room with a French door can access courtyards on both sides
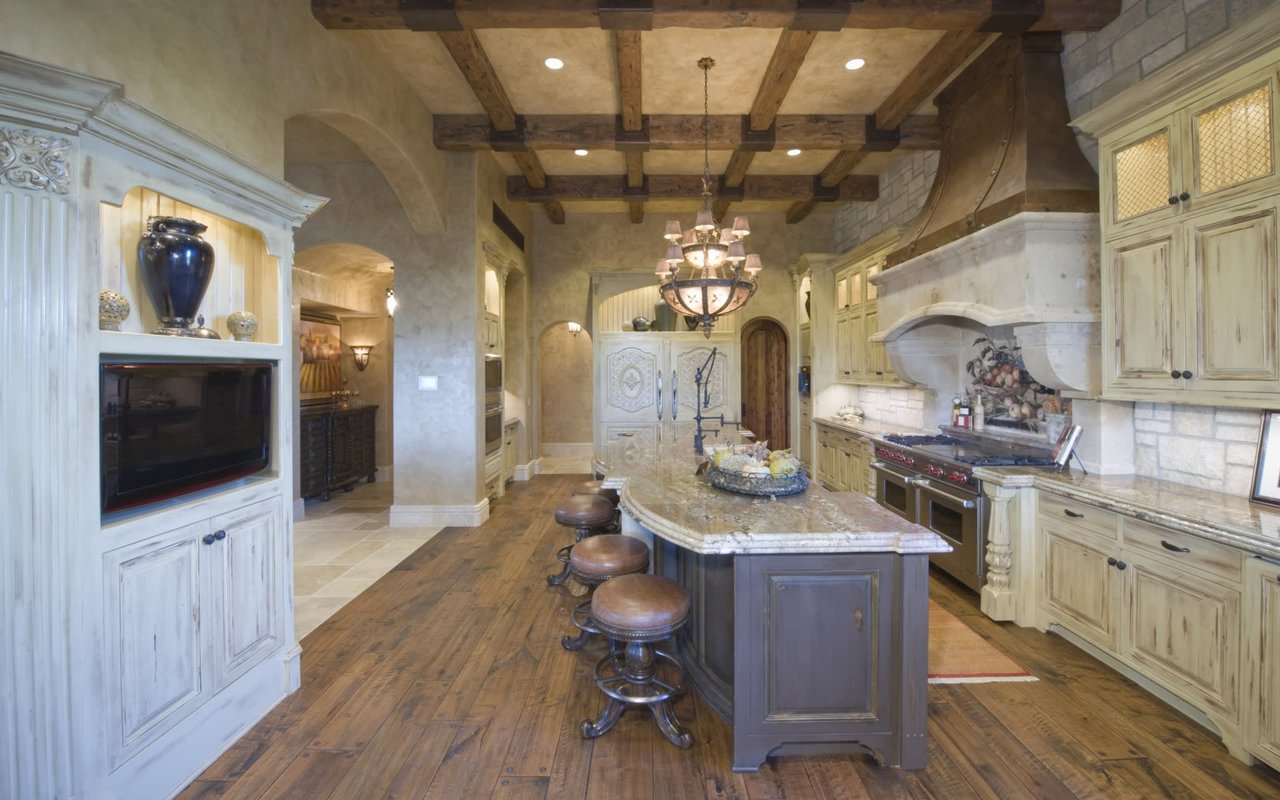
- Kitchen with granite slab counter-top / large island and pantry room
- Breakfast nook area can access to courtyard and backyard
- Family room with fireplace, arched window, surround sound wired with built-in speakers
- Vintage cherry Hardwood flooring in the living, family room, and library
- Newly installed Cabana laminated flooring at the staircase and 2nd level hallway and bedrooms
- Convenient home management area with desks
- Master suite has dual walk-in closets and plantation shutters
- Master bath with elegant marble tiles in shower, tub, vanity and floors
- The master suite has a retreat option (surround sound wired speakers)
- Central vacuum system
- Palm trees surrounding courtyards
- Flagstone patio backyard
- New paver stones at driveway
- New exterior and fence painted
- HOA ~$100 per month Wendt Ranch
- Close to Blackhawk Plaza, golf courses, and trails
- Award-winning schools